Leave a Message

Thank you for your message. I will be in touch with you shortly.

Search Homes

Property Description

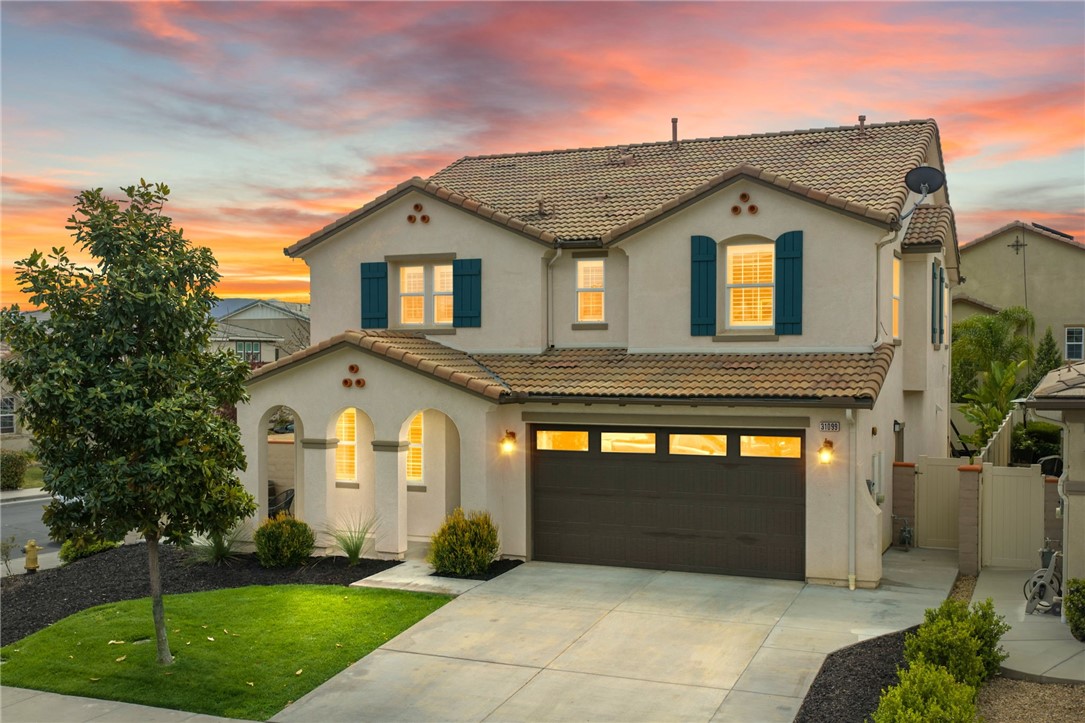
Located on a corner lot in the gated community of Roripaugh Ranch, this beautifully updated 4 bedroom, 2.5 bathroom home offers a bright, open layout and thoughtful upgrades throughout. The home features luxury vinyl plank flooring, quartz countertops, and a spacious kitchen that opens to the main living area. The living room includes custom built-ins, and a downstairs bedroom provides flexibility for guests and/or a home office. The backyard is designed for easy indoor-outdoor living with a covered patio, low-maintenance artificial turf, fire pit with gas line, and a private spa. Additional features include a custom bar area with floating shelves and wine fridge, epoxy garage flooring, extended driveway with additional concrete, a 30-amp RV plug, owned 12-panel solar system, and recent exterior paint. Roripaugh Ranch is a gated, master-planned community known for its resort-style amenities and strong neighborhood feel. Residents enjoy access to a private clubhouse, fitness center, pool and spa, parks, playgrounds, sports courts, and scenic walking trails. Conveniently located in Temecula, the community is just minutes from shopping centers, restaurants, grocery stores, and Temecula's renowned wine country, with easy access to nearby freeways. The home is also located within the Temecula Valley Unified School District.

Overview

Property Status
Sold
Lot Size
6,534 Sq.Ft.
MLS ID
SW26063005
Property Type
Residential
Year Built
2014

Features & Amenities

Neighborhood
Temecula
View Description
Neighborhood
Stories
2
Garage Spaces
2.0
Water Source
Public
Utilites
Cable Connected, Electricity Connected, Natural Gas Connected, Phone Available, Sewer Connected, Water Connected
Pool
Community, Heated, In Ground, Association
Roof
Tile
Lot Features
0-1 Unit/Acre, Back Yard, Corner Lot, Front Yard, Lawn, Landscaped, Yard
Parking
Door-Single, Driveway, Garage Faces Front, Garage, Garage Door Opener
Heat Type
Central, Natural Gas
Air Conditioning
Central Air
Laundry Room
Washer Hookup, Electric Dryer Hookup, Laundry Room
Fireplace
Gas, Outside
Appliances
Dishwasher, Gas Cooktop, Disposal, Gas Oven, Gas Water Heater, Microwave, Refrigerator, Range Hood, Water Heater
Other Interior Features
Built-in Features, Ceiling Fan(s), Dry Bar, Separate/Formal Dining Room, Open Floorplan, Pantry, Quartz Counters, Recessed Lighting, Bedroom on Main Level, Entrance Foyer, Loft, Primary Suite, Walk-In Pantry, Walk-In Closet(s)
Sewer
Public Sewer
HOA Amenities
Clubhouse, Fitness Center, Management, Playground, Pool, Spa/Hot Tub, Tennis Court(s)
Security Features
Carbon Monoxide Detector(s), Gated Community, Smoke Detector(s)
Green Feature
Solar
Other Exterior Features
Fire Pit
Elementary School
Nicolas Valley
Middle School
James Day
High School
Chaparral
School District
Templeton Unified
Sales Price
$875,000
HOA
$305/mo

Downloads

31099 Lazy K Drive

Schedule a Tour

I’d love to help you see this beautiful home. As a full-service agent, I can schedule a tour, guide you through the offer process, and answer any questions along the way.

Thank you

for your interest in 31099 Lazy K Drive, Temecula, CA 92591

31099 Lazy K Drive
Navigate
Temecula

Explore Temecula

read more
31099 Lazy K Drive
explore in 3d

I'm Interested In

31099 Lazy K Drive

or
  • CallBrian Prieboy

    License #DRE #02130159

    (951) 285-9234
  • Follow Me On Instagram