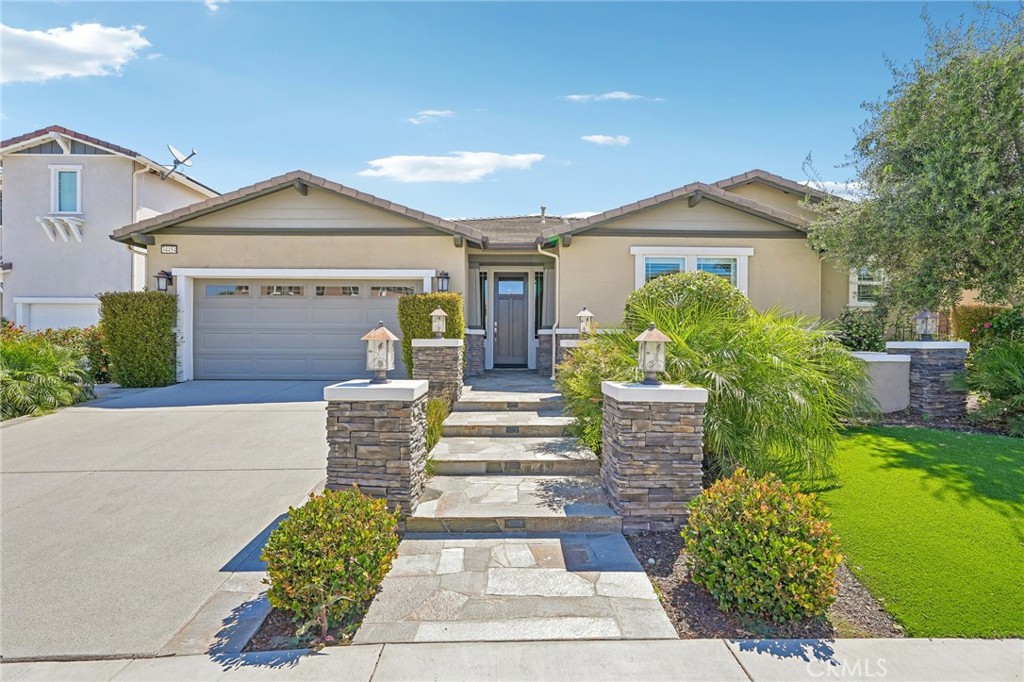
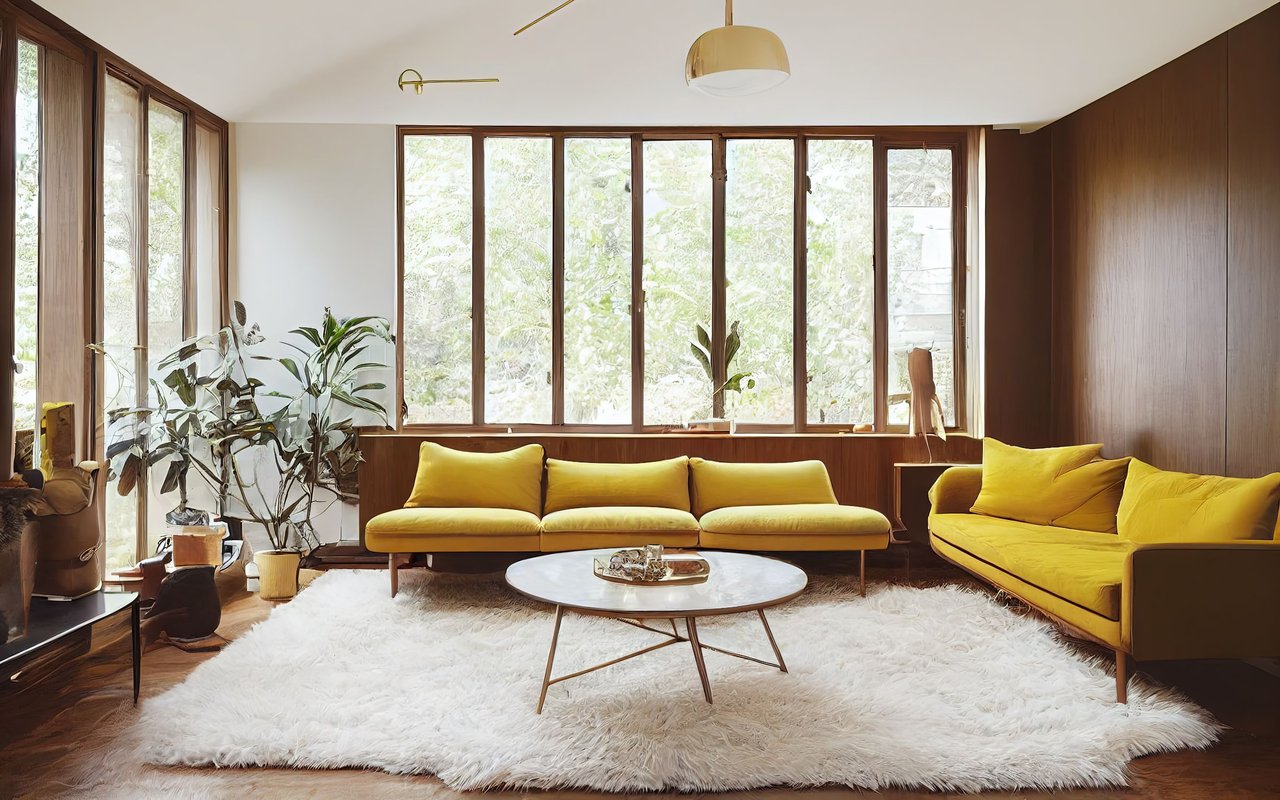
Welcome to your dream home! This former model home in the prestigious Spencer Crossing community offers unmatched luxury, a massive split floor plan, and high-end upgrades at every turn.Soaring ceilings feature 8-foot interior doors and 7-inch baseboards throughout.Durable, wood-like tile flooring runs seamlessly through the entire home.Designer Windows: Custom shutters dress most windows for privacy and style.Great Room: Features built-in feature wall with a fireplace and surround sound speakers.Secret Office: Access the private office through a clever, bookcase door.Dining Room: Showcases a full wall of custom built-in cabinetry with recessed lighting and a sliding glass door to a private patio.Gourmet Kitchen & Pantries, Massive Island: The central eat-at quartz island serves as the heart of the great room.Butler's Pantry: Features a dedicated sink and extra prep space off the kitchen.Walk-In Pantry: Offers abundant food and appliance storage.Laundry Room: Equipped with a utility sink, custom cabinets, and a folding counter.Primary Suite:Tucked at the rear for ultimate privacy, featuring a barn door entry to the bath.Sunroom Oasis: A large, enclosed 12x20 sunroom sits off the primary bedroom with direct backyard access.Primary Bath: Boasts a huge walk-in shower, separate dual vanities, and a custom built-in walk-in closet.Guest Suite (Bed 2): Positioned next to a bathroom with a custom floor-to-ceiling tile shower. with glass enclosure. Jack & Jill Wing (Beds 3 & 4): Both bedrooms feature walk-in closets and private vanities, connecting to a shared tub/shower area.Smart Storage: The hallway outside the bedrooms features a custom built-in wall cabinet.Resort-Style Backyard & Exterior Outdoor Kitchen: A built-in BBQ island is perfect for weekend hosting.A full-length covered patio provides cool shade.Relaxation Deck: Features a premium built-in deck with a large 8-10 person above-ground spa.Low Maintenance: Lush artificial turf keeps the yard green year-round.Enjoy beautiful, unobstructed views of the surrounding hills.Paid-Off Solar: Enjoy minimal electricity bills from day one.A whole-house fan cools the property quickly and efficiently.Garage Upgrades: Complete with pristine epoxy floors, overhead storage racks, and a dedicated Tesla charger.Spencer Crossing Amenities:Living here grants you access to top-tier neighborhood amenities, including sparkling community pools, relaxing spas, dedicated dog parks, walking trails, and multiple neighborhood parks.